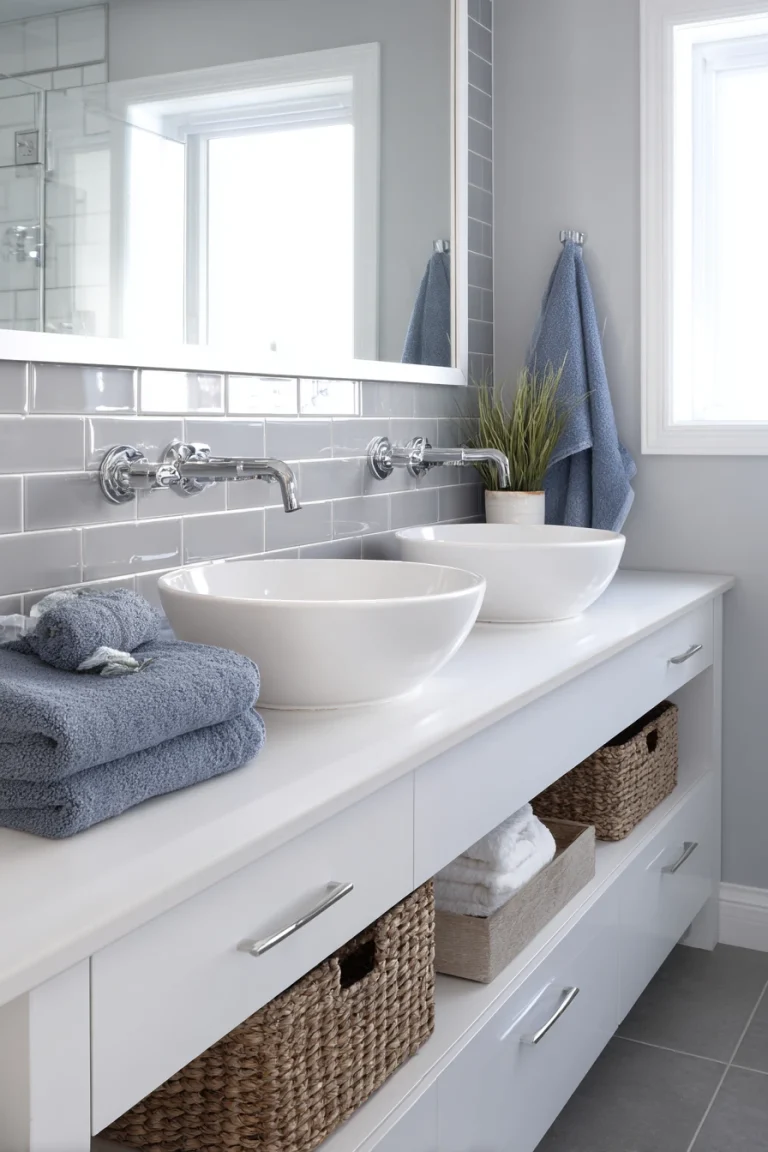
Jack and Jill bathroom ideas help two bedrooms share one space without daily stress. The best plans balance privacy, storage, and a layout that moves well in the morning rush.
In this guide, you will see real-life style directions, from a suburban double-sink vanity with quartz to modern floating vanities and kid-friendly coastal looks. Each section matches a popular photo style so you can copy the details.
You will also get simple ways to style each setup, plus practical layout notes like where to place towel hooks, how to split zones, and what finishes hold up over time.
If you are coming from Pinterest, this post is built to help you choose a plan fast, avoid common mistakes, and create a shared bathroom that looks good and works every day.
1. Classic Jack and Jill Bathroom with Shared Vanity
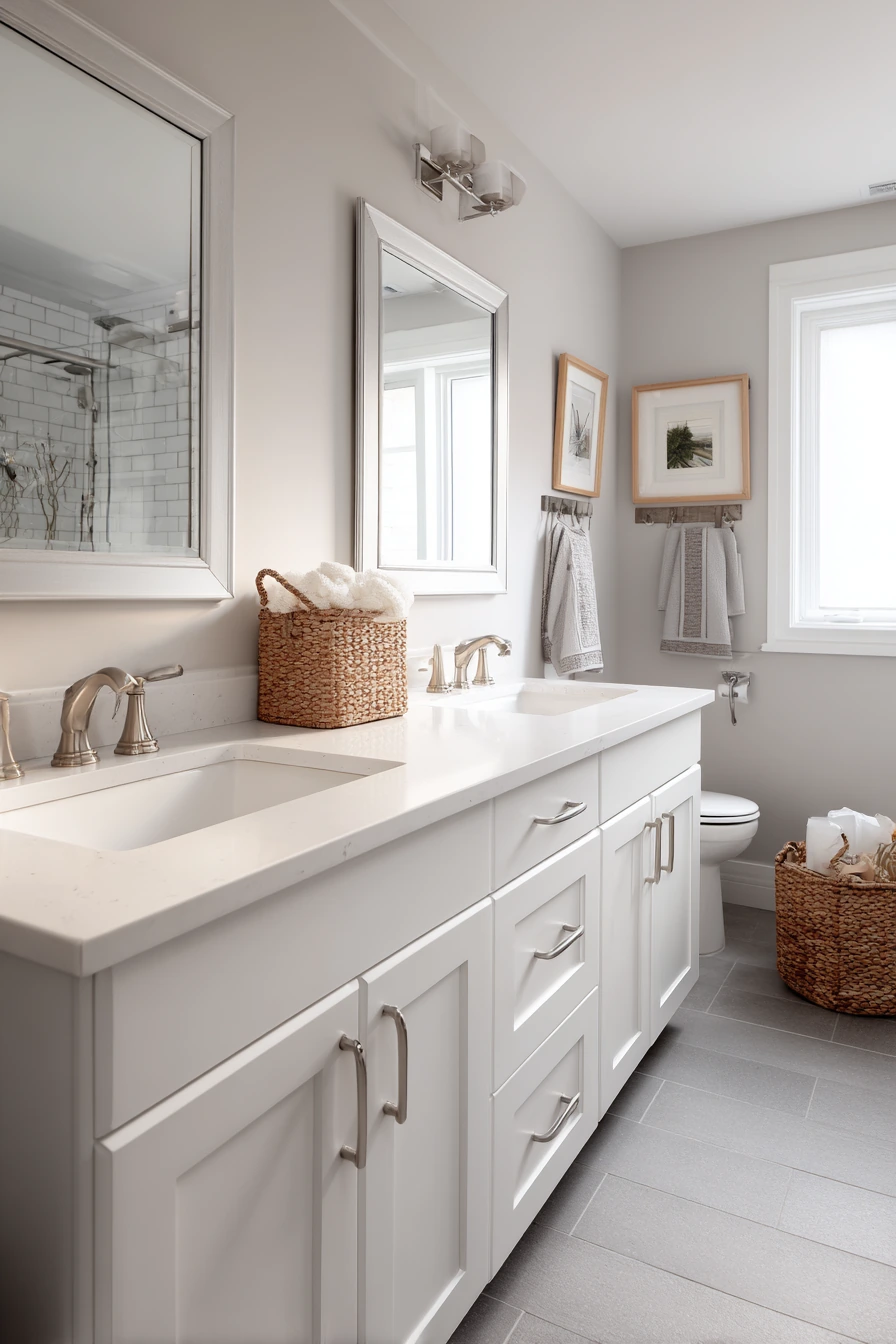
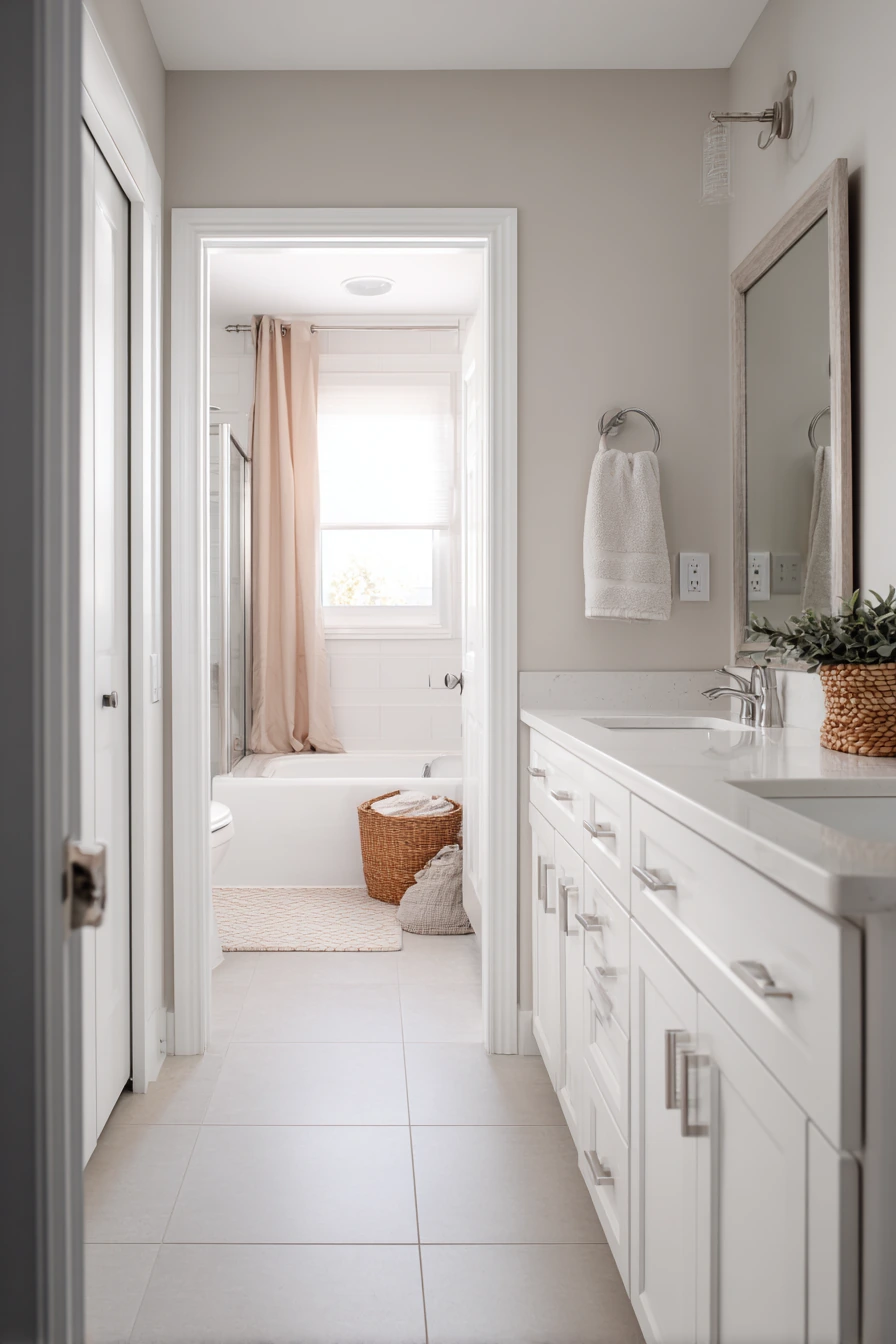
This classic jack and jill bathroom layout fits a suburban family home and works well for siblings. A double-sink vanity with a quartz countertop gives two people their own space, while shaker-style cabinetry keeps the look clean and easy to match. Brushed nickel faucets and a central shared mirror keep it balanced and symmetrical, which helps the room feel calm instead of busy.
To make mornings smoother, separate the toilet and tub-shower zone from the sink area. If you can, use a door or a short wall so one child can shower while the other brushes teeth. Durable large-format porcelain floor tile is a smart pick because it is easy to mop, hides small marks, and feels stable underfoot. Soft white walls with warm gray accents also keep the room bright in natural daylight from a frosted window.
Style it with practical storage baskets for hair tools and extra wipes, and add towel hooks for each bedroom side so items do not pile up. Keep the counter simple so it stays easy to wipe down. A wide-angle view looks best when the center is clear, so store extras in drawers and label baskets for each user.
- Choose quartz with a soft pattern to hide water spots.
- Install two sets of towel hooks near each sink.
- Use one shared mirror or two matching mirrors for symmetry.
- Pick porcelain tile with a matte finish for safer footing.
- Add baskets inside cabinets for fast sorting and restocking.
Pro Design Tip: Plan the plumbing wall so both sinks share one run; it keeps the vanity centered and can lower install time.
Budget Considerations: Quartz costs more than laminate, but you can save by using a standard-size slab cut and choosing simple edge profiles.
2. Modern Jack and Jill Bathroom with Floating Vanity
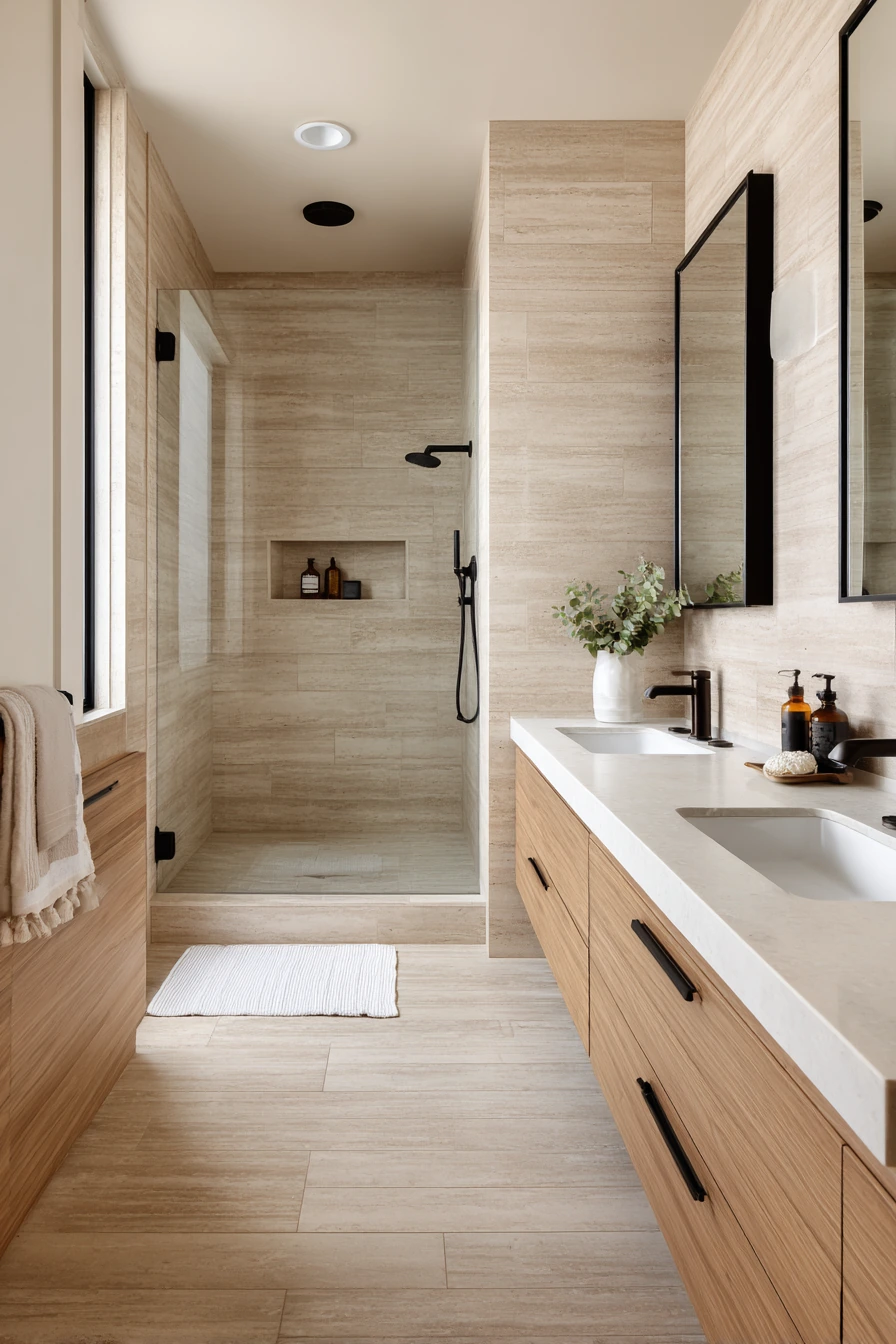
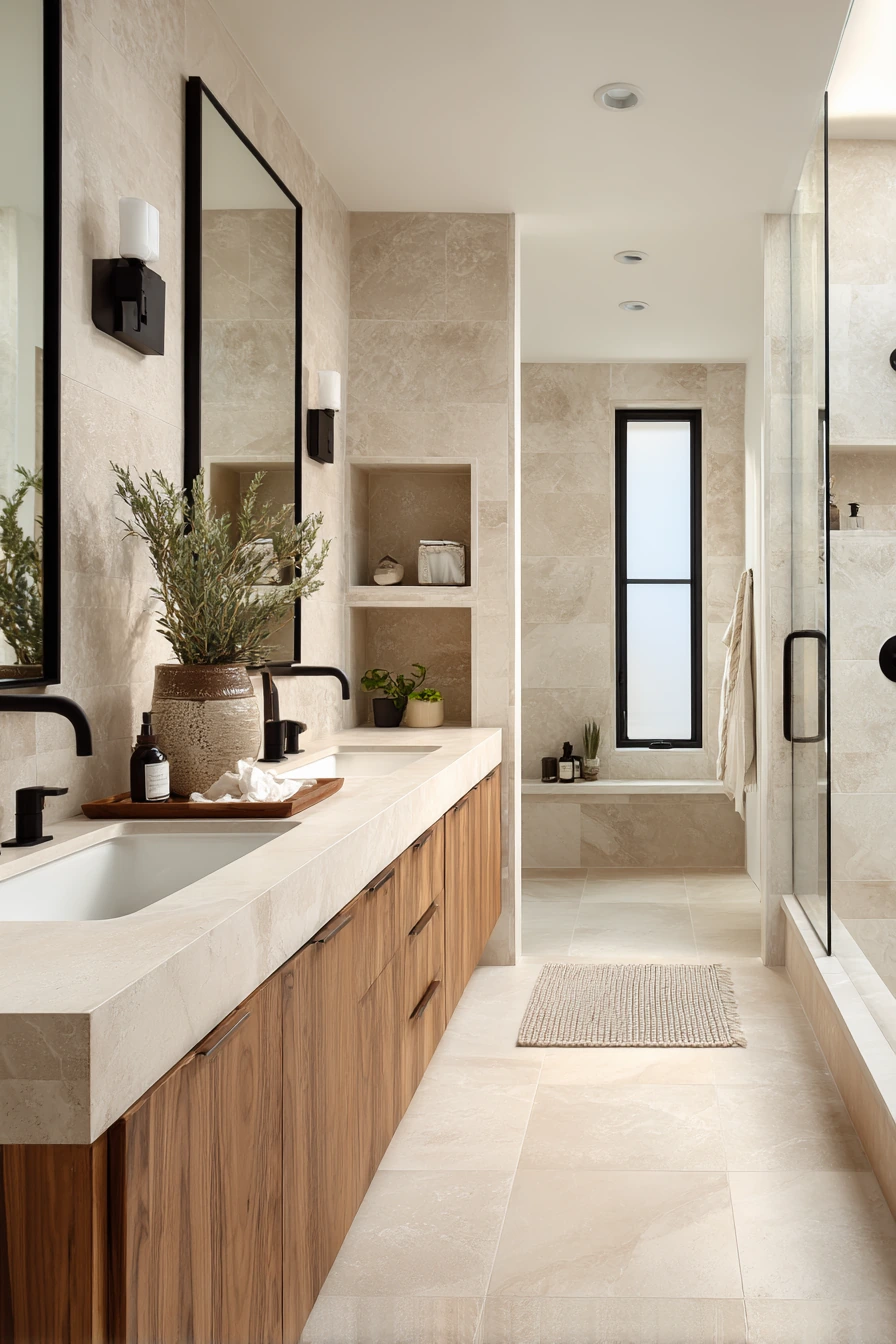
A modern connected bathroom can feel open and easy when you use a floating wood vanity with two integrated sinks. The wall-mounted look creates more visible floor space, which helps a shared bath feel less tight. Matte black fixtures add contrast without needing extra decor, and frameless mirror panels keep the lines clean.
For the floor and walls, light beige stone-look tiles give warmth while still reading modern. A walk-in shower with a clear glass partition keeps the room bright, especially in soft diffused daylight. To keep circulation smooth between bedrooms, leave a clear path from each door to the sink area and avoid deep cabinets that stick out.
Style it with a few everyday items only: a simple soap pump, a small tray, and a plant that can handle humidity. Use minimal built-in storage niches in the shower to reduce clutter on the ledge. If you have kids, choose a vanity finish that handles water and does not show every fingerprint.
- Keep the floating vanity high enough for easy floor cleaning.
- Use black hardware and towel bars to match the fixtures.
- Add one niche per person in the shower for fewer mix-ups.
- Pick large-format tiles to reduce grout lines and scrubbing.
- Use soft-close drawers for quieter mornings.
Pro Design Tip: Run the mirror panels to the same width as the vanity to make the wall look larger and more custom.
Budget Considerations: A custom floating vanity can be pricey; a standard wall-hung cabinet with a prefab top can give a similar look for less.
3. Coastal Jack and Jill Bathroom in Soft Blue and White
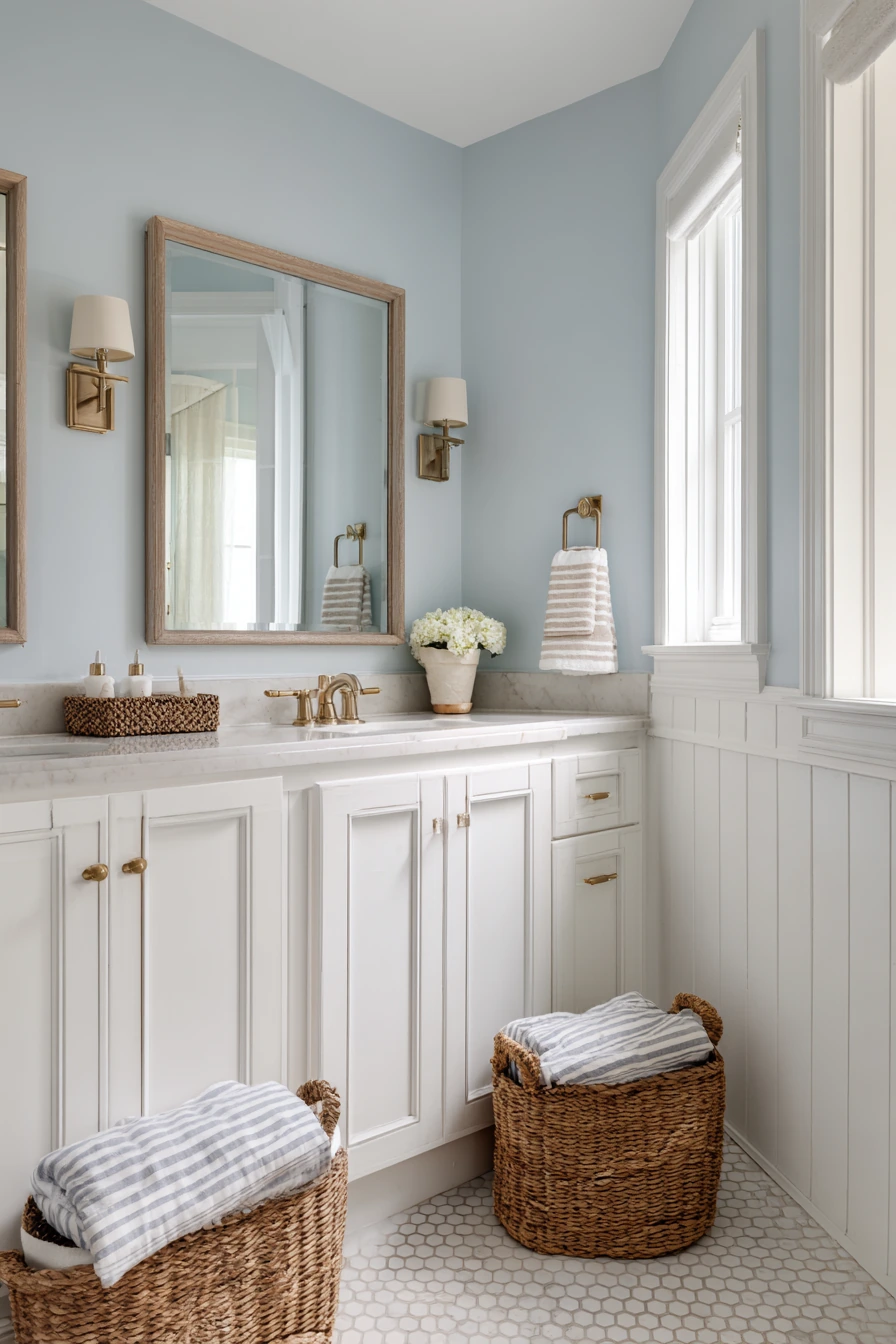
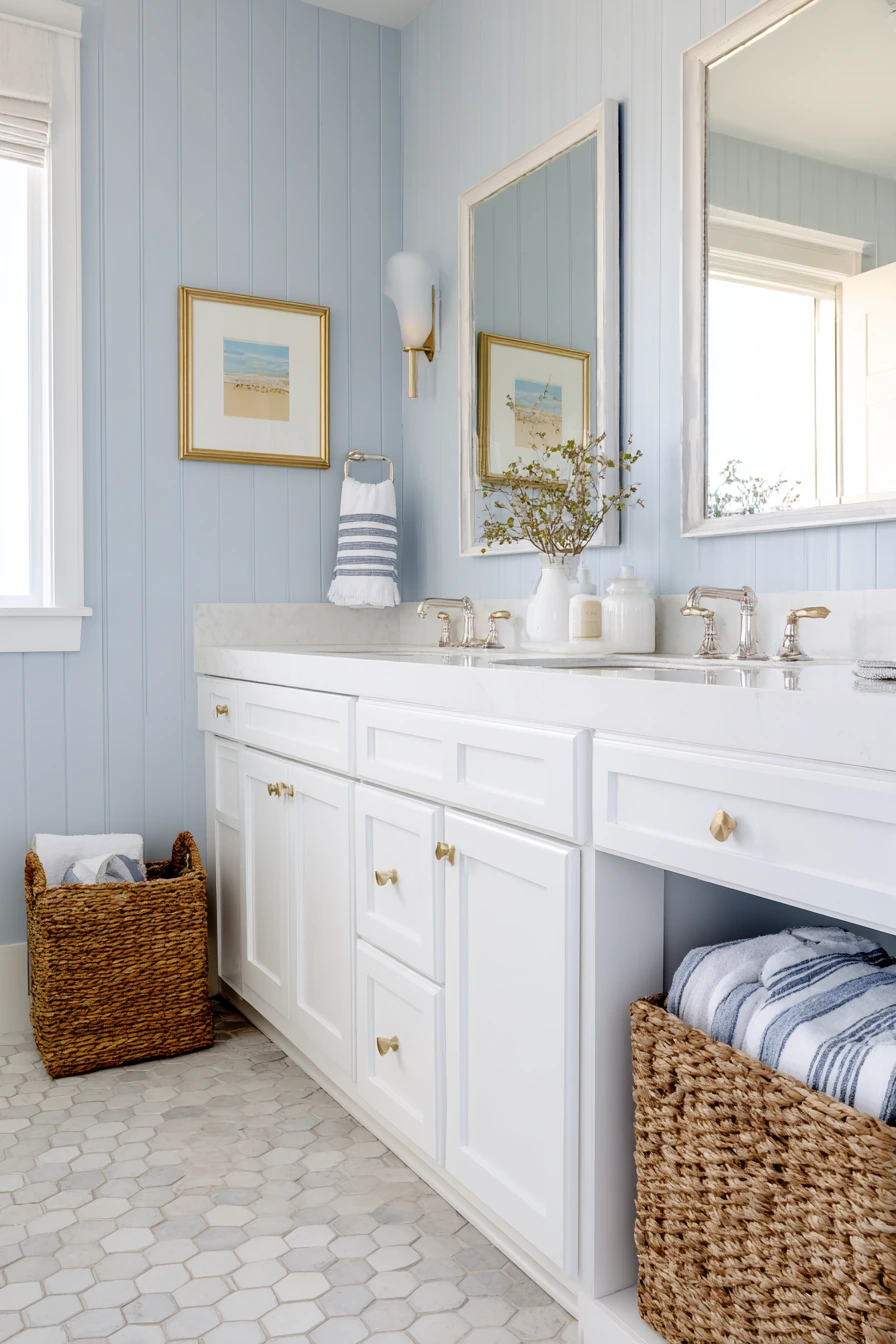
A coastal-inspired shared bathroom works well between two kids bedrooms because it feels light, cheerful, and easy to keep tidy. Start with a crisp white vanity with beadboard detailing, then add pale blue walls for a calm color that still feels fun. Brushed brass hardware adds a warm touch and stands out nicely against the white cabinetry.
For the floor, hexagon tile in white and sand tones gives texture and hides small bits of dust. Twin mirrors above each sink help two kids use the space at the same time without crowding. Woven baskets for storage are a good match for this style, and they make it simple to sort items like hair brushes, extra soap, and bath toys.
To style it, use striped cotton towels and keep the rest simple. One framed ocean print or a small shell-colored rug can finish the look without making the room feel busy. Add hooks at kid height, plus one higher hook for backup towels. If the bathroom connects to both rooms, consider matching towel colors on each side so each child knows what is theirs.
- Use pale blue paint in a washable finish for easy wipe-down.
- Choose baskets with handles so kids can carry items to their room.
- Add two mirrors to reduce arguing and waiting.
- Pick a simple brass light fixture to warm up the white vanity.
- Use a sturdy bath mat that can go in the washer.
Pro Design Tip: Repeat the same brass finish on faucets, hooks, and cabinet pulls so the space looks planned and not pieced together.
Budget Considerations: Real brass can cost more; brass-look pulls and a mid-priced faucet can give the same feel without the full expense.
4. Farmhouse Jack and Jill Bathroom with Warm Wood Accents
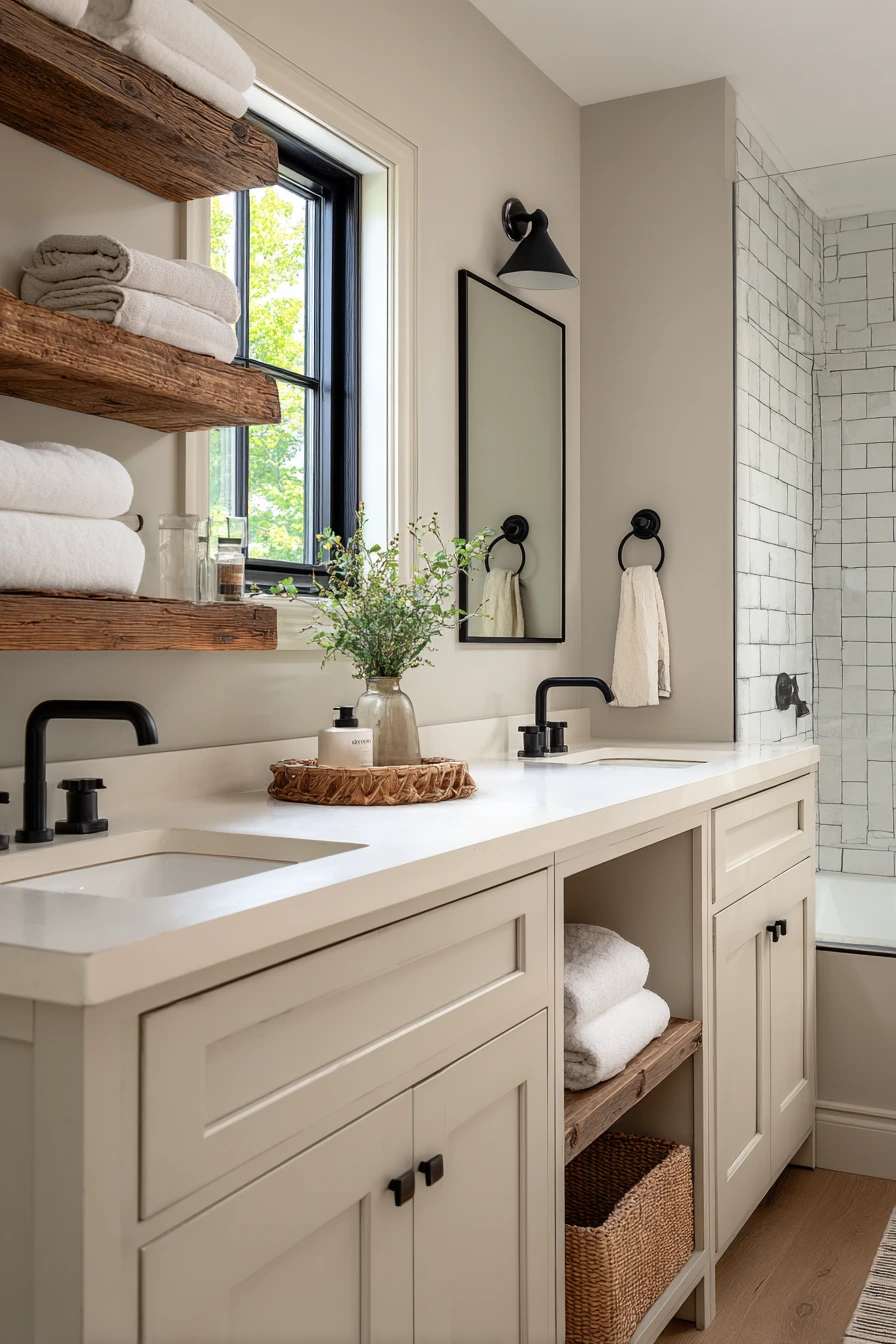
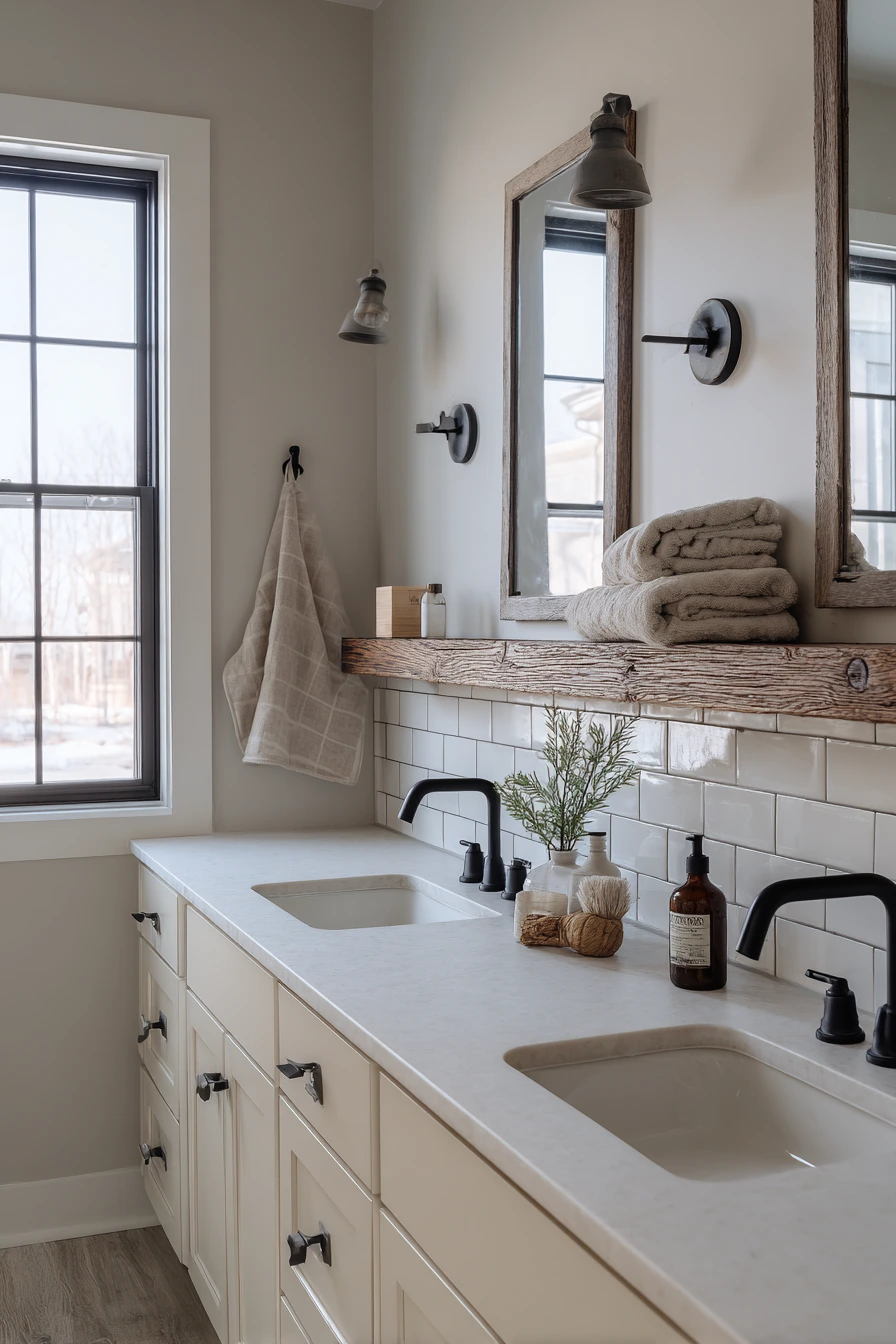
A modern farmhouse jack and jill bathroom is a strong choice for a renovated house because it mixes clean surfaces with warm textures. A double vanity in painted off-white cabinetry keeps it bright, while undermount sinks make the counter easier to wipe. Matte black faucets and oil-rubbed hardware add contrast that feels simple and grounded.
Use a subway tile shower surround for a timeless look that works with many decor updates later. Soft greige wall paint ties the white tile and off-white vanity together, so the room does not feel too stark. Add a reclaimed oak open shelf for towels or baskets, but keep it neat so it does not look messy. For two users, practical linen storage and hooks for each person make a bigger difference than extra decor.
Style it with cotton towels, a small framed print, and one plant on the open shelf. Choose black-framed accessories like a waste bin or soap pump to match the faucets. If the bathroom has two doors, place hooks near each entry so towels do not drift across the room. A lived-in look still needs clear counters, so store daily items in drawers and keep only soap and a hand towel out.
- Use subway tile with a medium grout color to hide stains.
- Install two sets of hooks on separate walls for personal zones.
- Add an open shelf only if you can commit to tidy baskets.
- Pick a simple black sconce for better face lighting.
- Choose a rug with a low pile that dries fast.
Pro Design Tip: Center the vanity lights over each sink, not the whole vanity, so both users get even lighting.
Budget Considerations: Reclaimed wood shelves vary in price; if you need to save, use a stained pine shelf and upgrade the brackets for a similar farmhouse look.
5. Luxurious Jack and Jill Bathroom with Marble Vanity
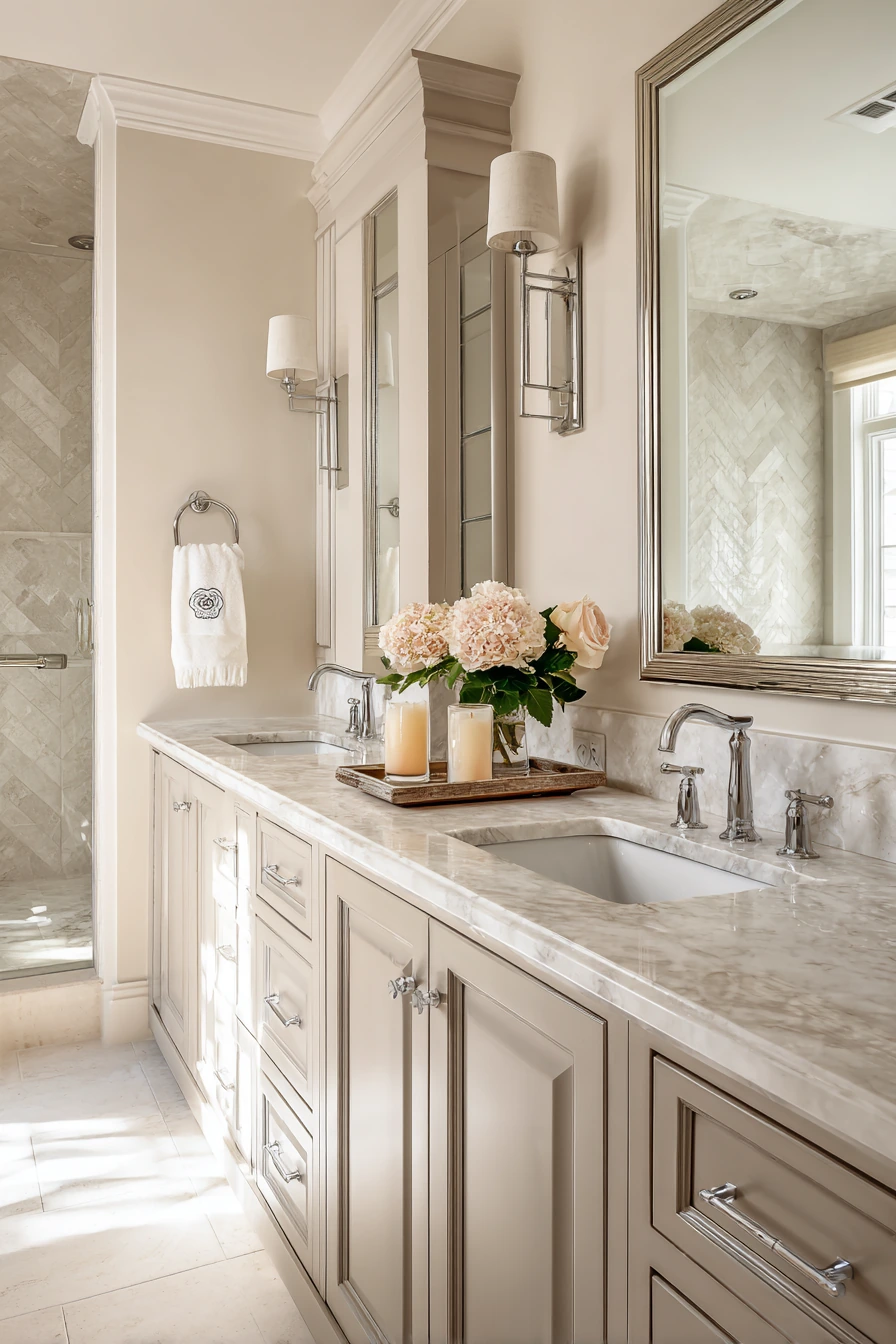
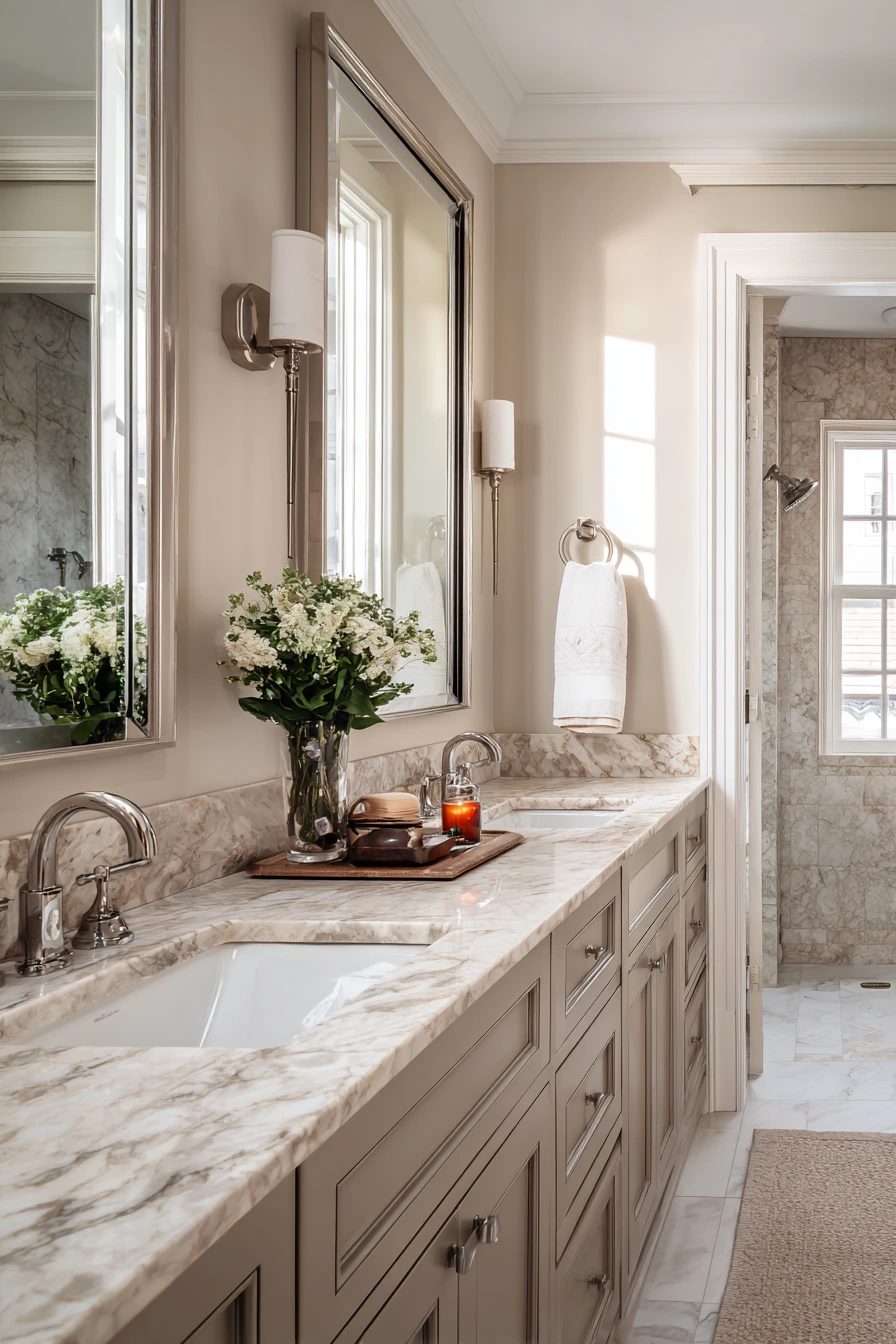
An elegant jack and jill bathroom can connect a primary bedroom and a guest room without feeling too casual. A marble vanity countertop with twin undermount sinks gives a polished look, while warm taupe cabinetry adds softness. Polished chrome fixtures feel classic and reflect light well, which helps the room look clean in soft daylight.
Large framed mirrors add structure and make the space feel finished. Soft cream wall tiles bring a smooth, quiet background that works with many towel colors. If you can, include a separate enclosed shower with niche shelving so guests have a clear place for shampoo and soap. That small detail keeps the shower floor free of bottles and makes cleaning easier.
Style it with a subtle decorative tray with soap and candles, but keep scents light for guests. Add a small lidded box for spare items like floss picks, cotton pads, and travel-size toothpaste. Use matching hand towels and keep extra towels folded in a cabinet so the room stays tidy. For a shared bath, clear labels inside drawers help visitors find things without opening every cabinet.
- Use cream tile to soften the look of marble and chrome.
- Add one shower niche at chest height for easy reach.
- Choose framed mirrors to match the cabinet tone or hardware.
- Keep countertop decor to one tray for a clean surface.
- Use soft-close hinges to reduce noise near bedrooms.
Pro Design Tip: Seal natural stone and use a gentle cleaner to prevent dull spots and keep the marble looking even.
Budget Considerations: Marble can be expensive and needs care; a marble-look quartz top gives a similar style with less maintenance.
6. Small Jack and Jill Bathroom with Smart Storage
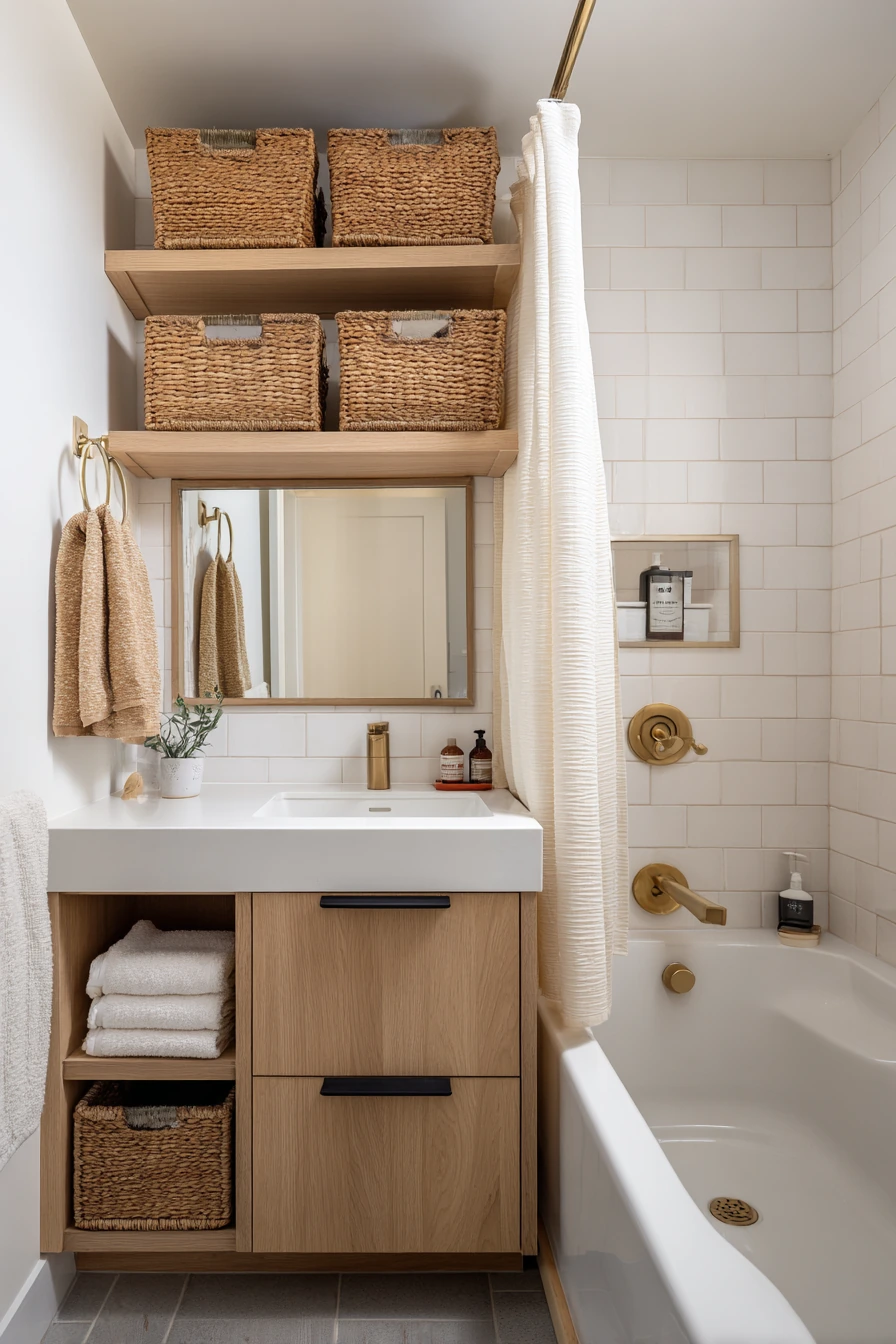
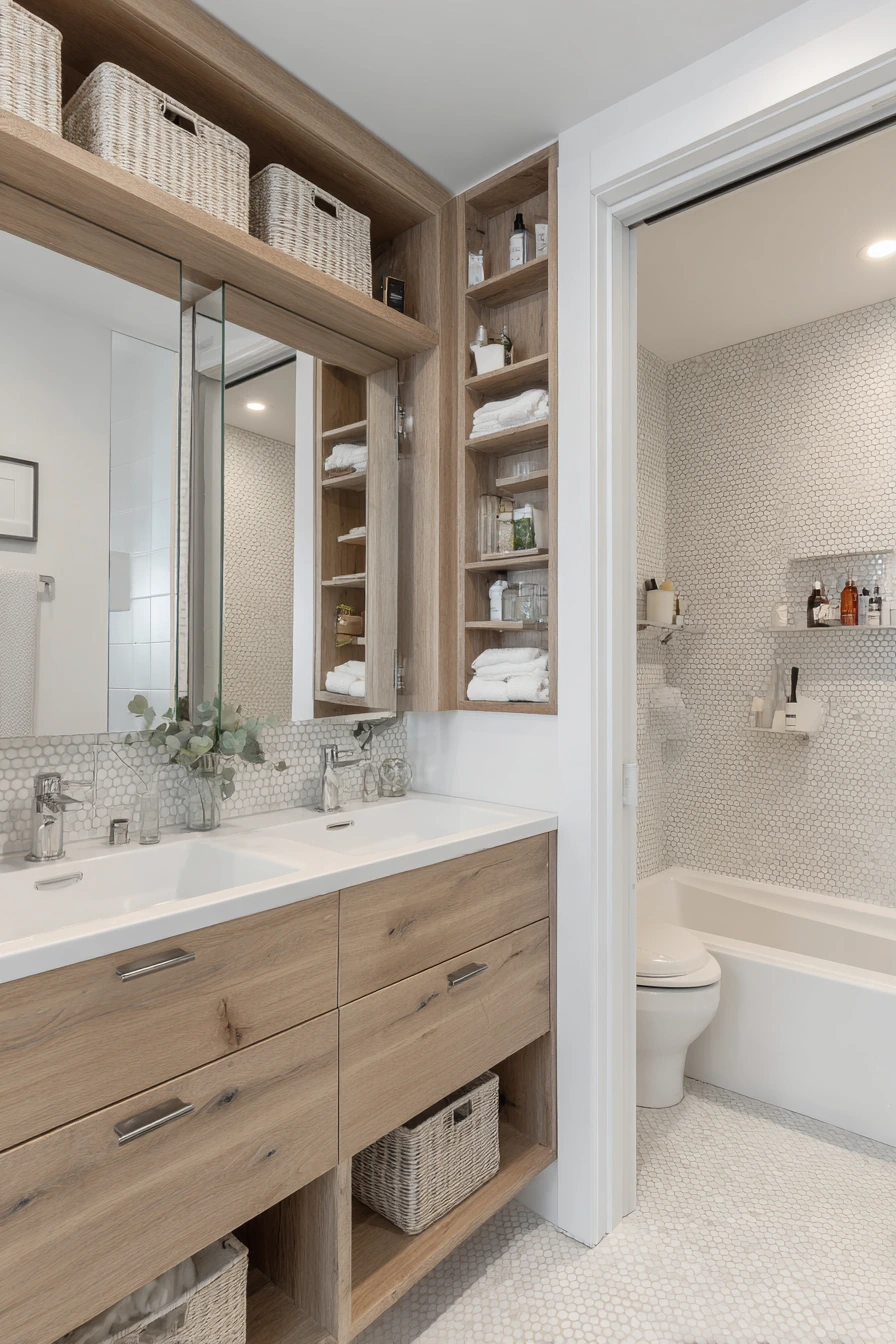
A compact jack and jill bathroom can still work well for two children when every inch is planned. A space-saving narrow double vanity gives two sink spots without taking over the room. Wall-mounted medicine cabinets add storage without using counter space, and a light oak finish keeps it warm and kid-friendly.
White ceramic tiles are practical because they are easy to replace if one cracks and they stay in style. A sliding pocket door is helpful when the bathroom sits between two bedrooms, since it avoids door swings and makes traffic smoother. A tub-shower combo is often the best choice in a small home because it handles bath time and quick showers.
For organization, use vertical shelving, towel bars, and labeled baskets. Give each child a basket for daily items and keep backups on a higher shelf. Add hooks at two heights so kids can reach their towels but adults can hang extra towels too. Keep colors simple so the room feels bigger, then add small fun touches like a patterned shower curtain or two matching toothbrush holders.
- Pick a narrow vanity with deep drawers for more storage.
- Use pocket doors to reduce tight corners and bumps.
- Add vertical shelves for bins, not open piles.
- Label baskets for each child to prevent mixing.
- Use a tub ledge caddy to keep toys contained.
Pro Design Tip: Use the same tile on the floor and tub surround in a light color to make the room feel longer and more open.
Budget Considerations: Pocket doors cost more to install; if that is too much, use an out-swing door with a slim stop and keep the vanity shallow.
7. Contemporary Jack and Jill Bathroom with Black and White Contrast
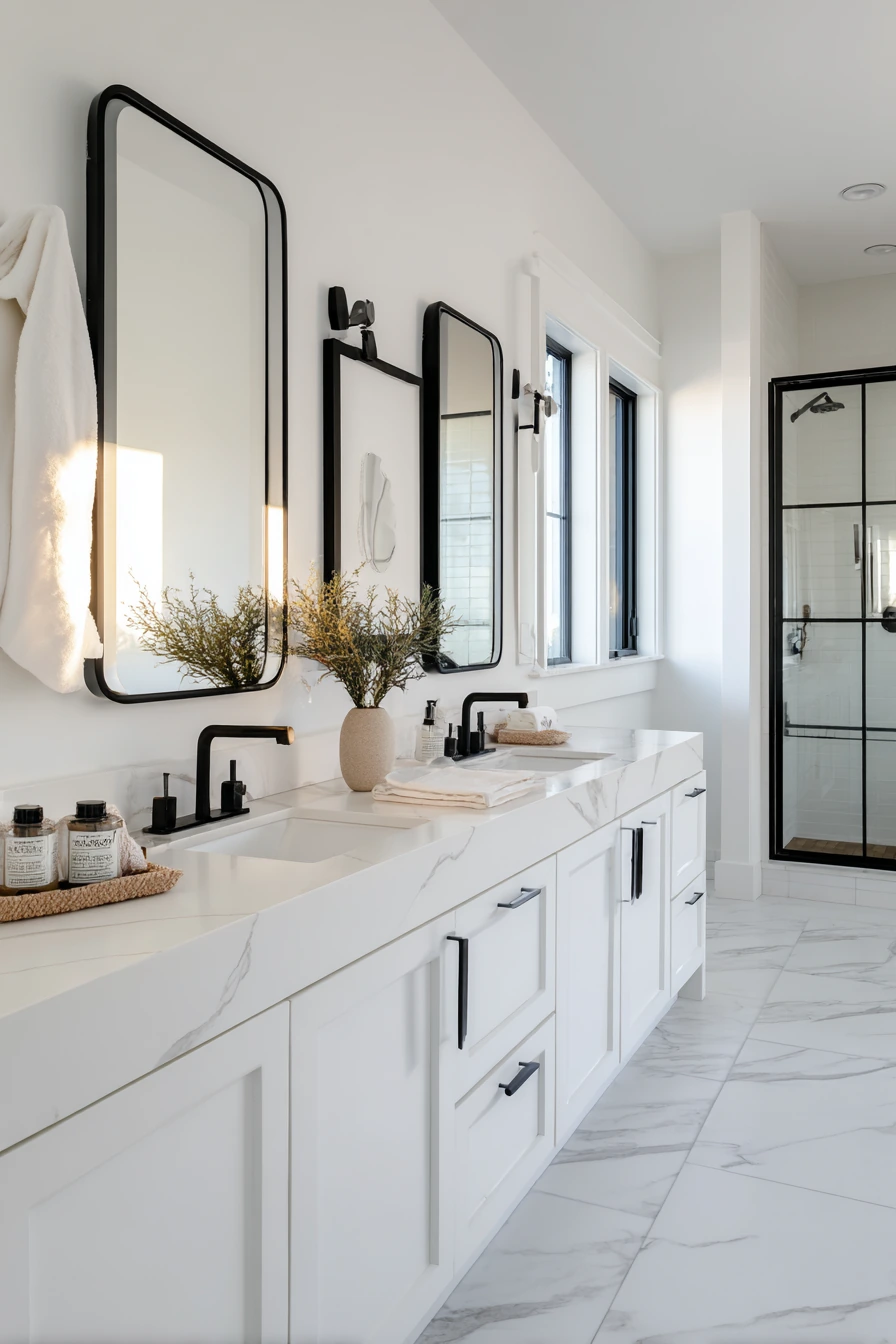
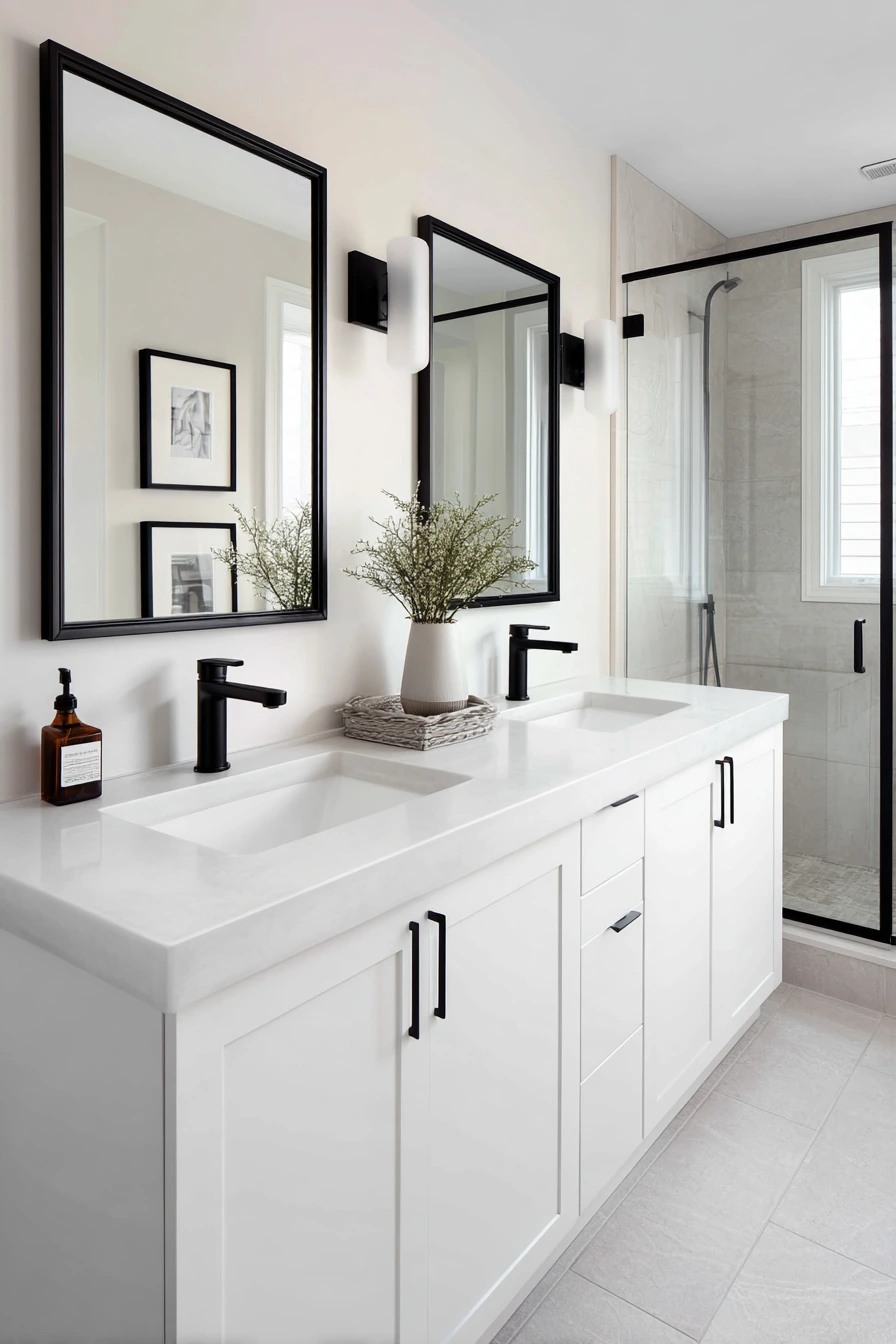
A black and white jack and jill bathroom feels crisp and modern, and it photographs well for a clean, high-contrast look. A white quartz countertop paired with matte black fixtures gives strong contrast without needing bold wall color. Black-framed mirrors add structure and tie in with the faucets, shower hardware, and towel bars.
To keep it from feeling cold, use large porcelain floor tiles with slight veining. That small detail adds texture while still fitting the black and white palette. A glass shower enclosure keeps the space open and helps light travel through the room. For a shared layout, a symmetrical dual-sink arrangement is key, with equal drawer space on both sides.
Style it with white towels and one natural element, like a small wood stool or a woven basket. Keep countertop items matching and minimal so the bold contrast stays clean. If you have kids, consider a matte or textured finish for black hardware because it hides fingerprints better than glossy surfaces. Add under-vanity lighting if possible for soft light at night.
- Choose quartz with a simple pattern for easy cleaning.
- Use matching black hardware across faucets, hooks, and lights.
- Pick a clear glass shower to keep the room bright.
- Balance storage on both sides to avoid daily clutter.
- Add a warm accent like wood or tan baskets to soften the look.
Pro Design Tip: Keep grout lines consistent and use a medium gray grout on the floor so the room stays sharp but easier to maintain.
Budget Considerations: Matte black fixtures vary in quality; focus your spend on the main faucet and shower set, and use budget-friendly matching accessories for the rest.
8. Natural Scandinavian Jack and Jill Bathroom
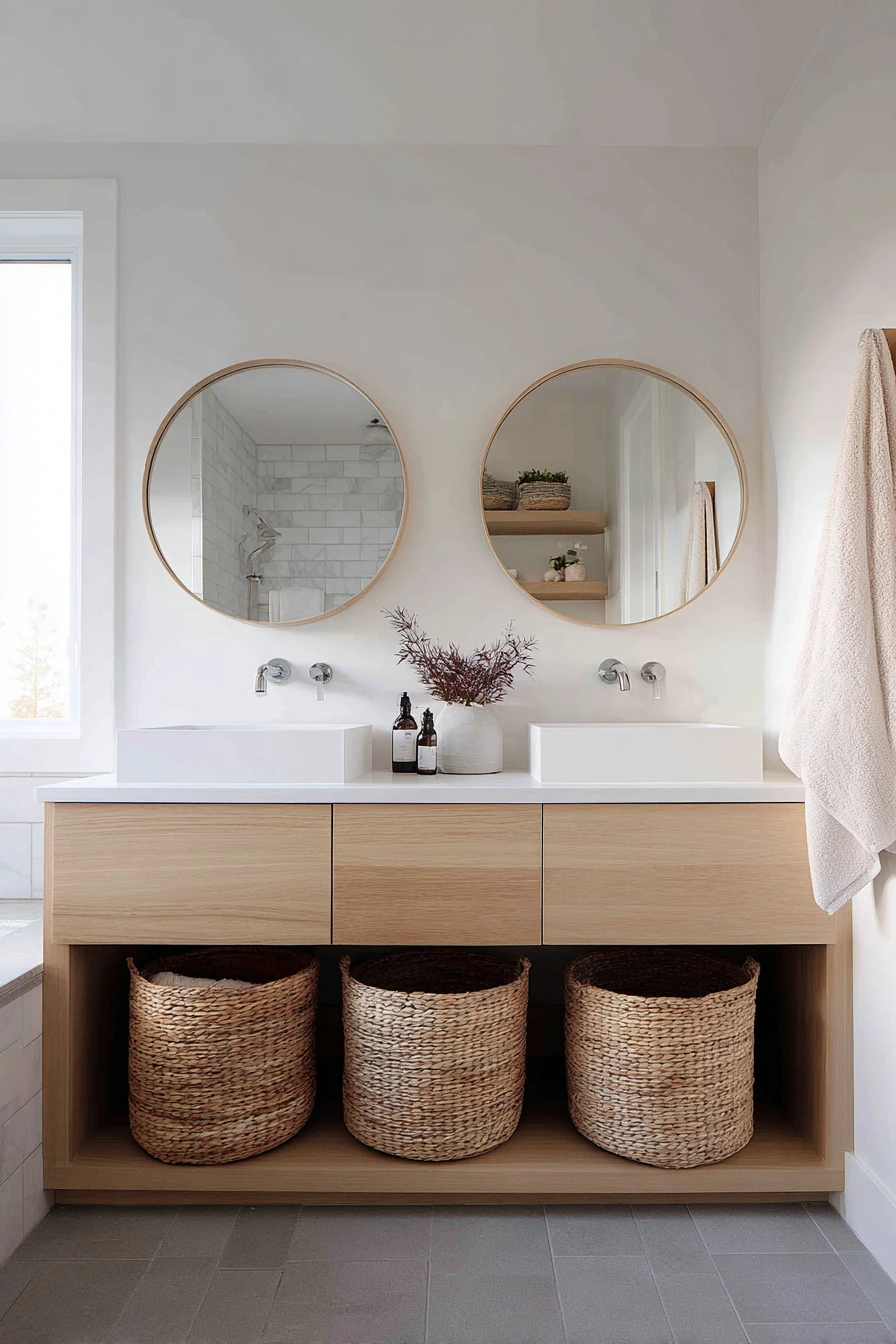
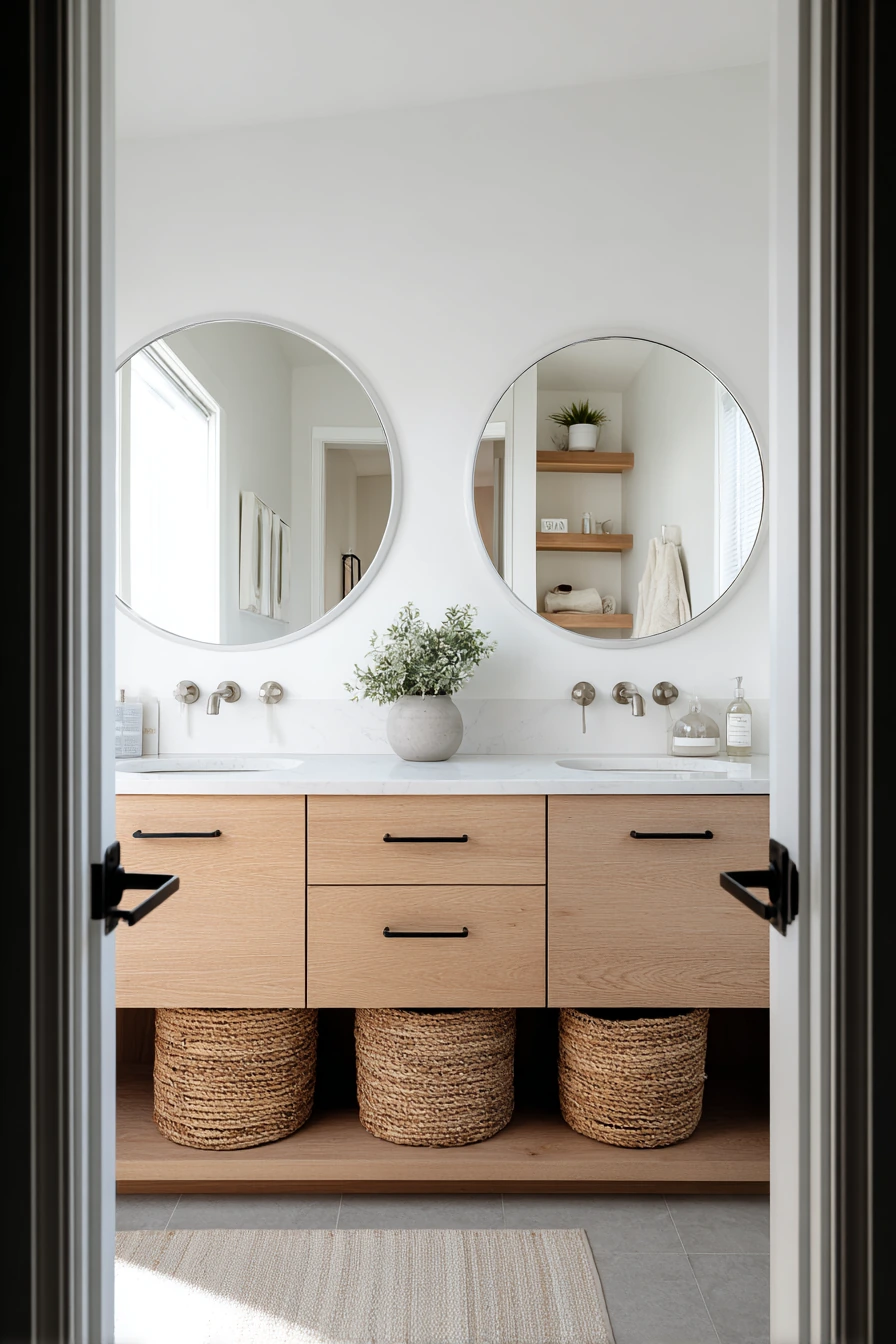
A Scandinavian-style jack and jill bathroom is a great fit for a bright family home because it stays calm, light, and uncluttered. A pale ash wood vanity brings warmth, while soft white walls keep the room airy. Light gray stone tile adds a gentle pattern and hides everyday dust better than pure white floors.
Simple round mirrors keep the look relaxed and help the room feel less boxy. Brushed stainless fixtures are practical for busy homes because they handle water spots well and do not look dated quickly. Minimal open shelving works best when you pair it with woven storage bins, so the room looks tidy even when it is full of kid items.
To style it, use neutral towels, a small plant, and one framed print with simple lines. Keep soap and toothpaste in matching containers so the counter stays calm. For a dual-access layout between bedrooms, add a small basket or hook set near each door for each person’s daily items. That keeps traffic moving and stops the “where is my towel” problem.
- Use light wood tones to warm up white walls and tile.
- Choose round mirrors for a softer, less busy wall.
- Keep open shelves neat with matching bins.
- Add a small bench or stool for kids to reach higher storage.
- Use a simple cotton shower curtain or clear glass for a clean look.
Pro Design Tip: Limit the palette to three main materials, like light wood, white paint, and gray tile, so the room always looks organized.
Budget Considerations: Real stone tile can be costly; porcelain stone-look tile is usually cheaper and easier to maintain while keeping the same Scandinavian feel.
9. Transitional Jack and Jill Bathroom with Timeless Details
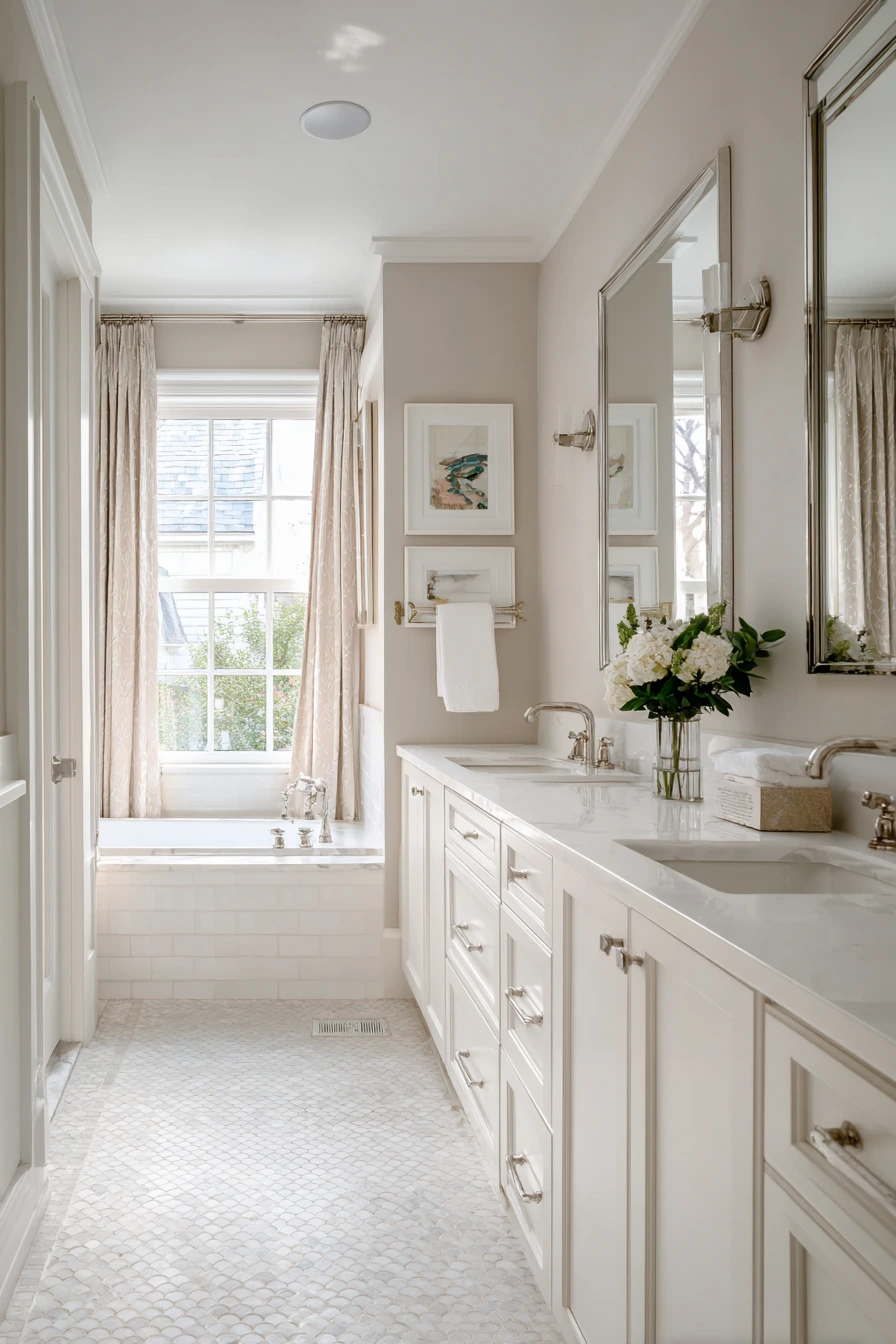
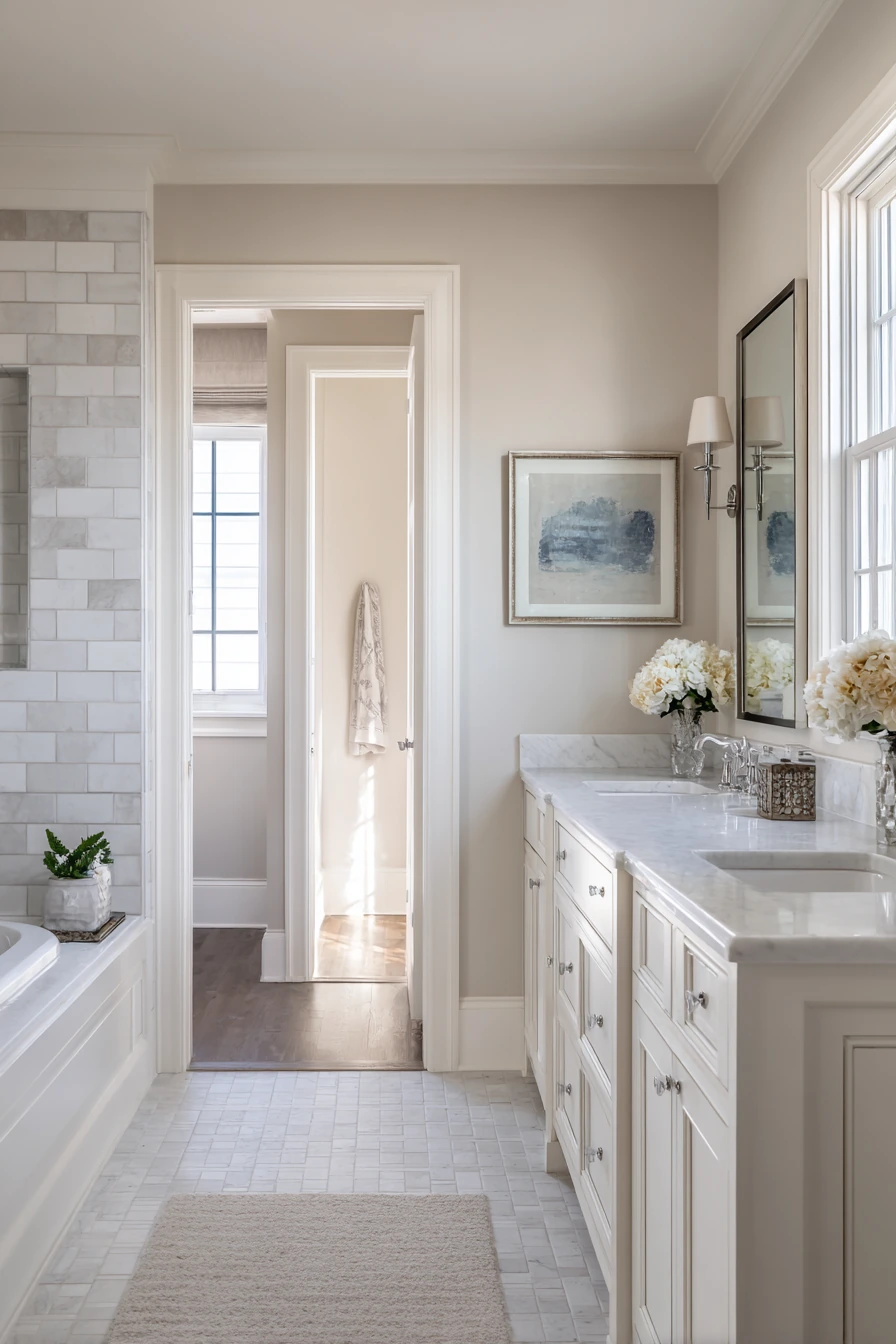
A transitional jack and jill bathroom works in a traditional house because it mixes classic details with updated finishes. A paneled vanity with a quartz top feels polished but not too formal. Polished nickel faucets add shine and pair well with many lighting styles, making it easier to update later without redoing everything.
Classic subway tile wainscoting protects the lower walls from splashes and scuffs, which is helpful in a family-friendly space. Neutral greige paint keeps the room soft and flexible, and large rectangular mirrors give a clean line above each sink. A tub-shower combo is a practical choice for mixed users, from kids to guests, and a built-in linen cabinet keeps towels and extra toilet paper close by.
Style it with framed artwork that fits the color scheme, like black-and-white prints or soft landscapes. Use matching containers on the counter, and keep most items behind cabinet doors. To help two bedrooms share one bathroom, set up a drawer on each side for personal items and a center drawer for shared supplies like bandages and extra soap.
- Add subway tile wainscoting to protect high-use walls.
- Use quartz for a durable top that still looks classic.
- Choose polished nickel for a bright, timeless finish.
- Install a linen cabinet to reduce clutter on open shelves.
- Hang simple art to make the room feel finished.
Pro Design Tip: Use the same trim color on the vanity and wainscoting so the room reads as one planned design.
Budget Considerations: Wainscoting tile adds labor cost; if you need to save, do tile only behind the sinks and use washable paint on the other walls.
10. Teen-Friendly Jack and Jill Bathroom with Stylish Practicality
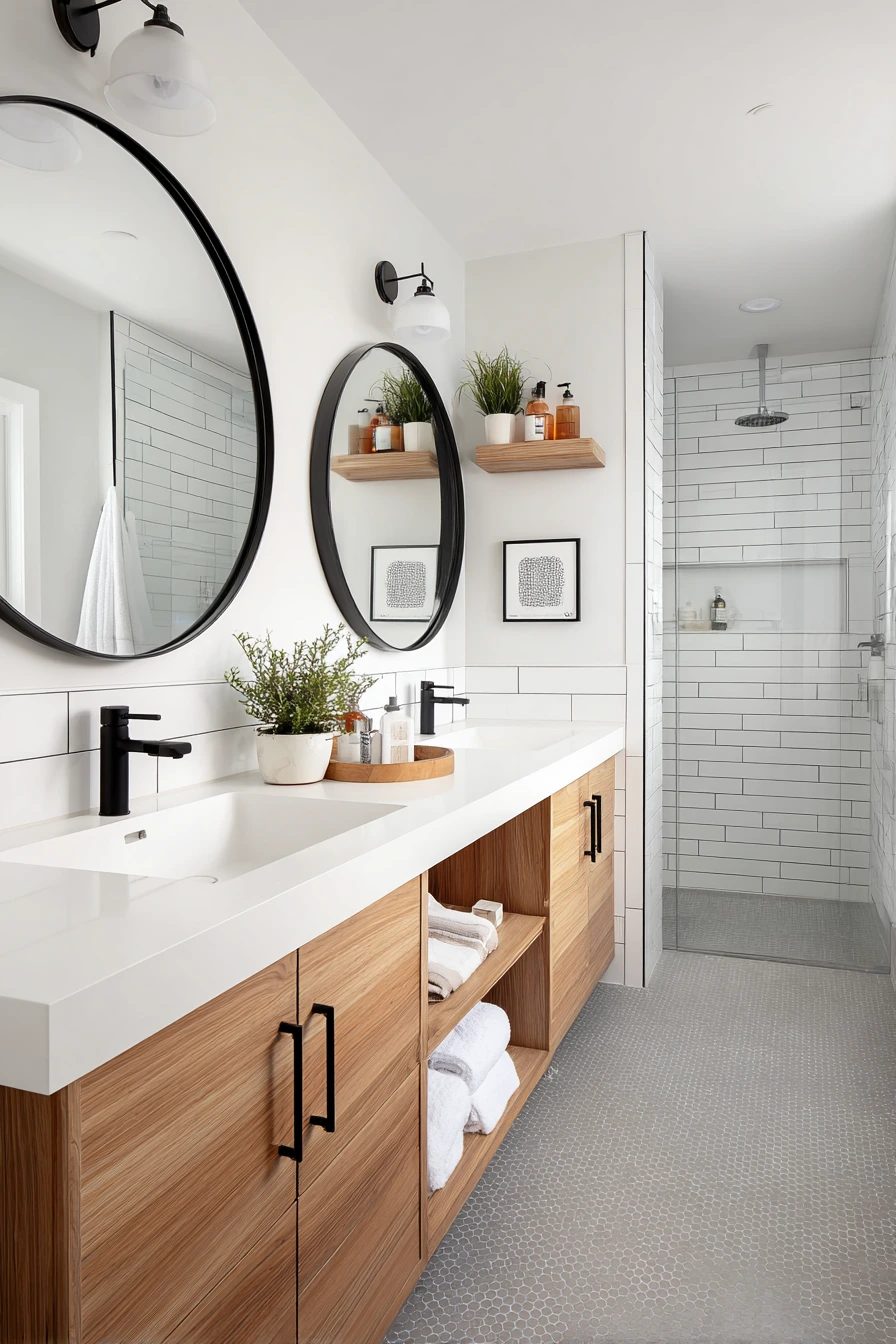
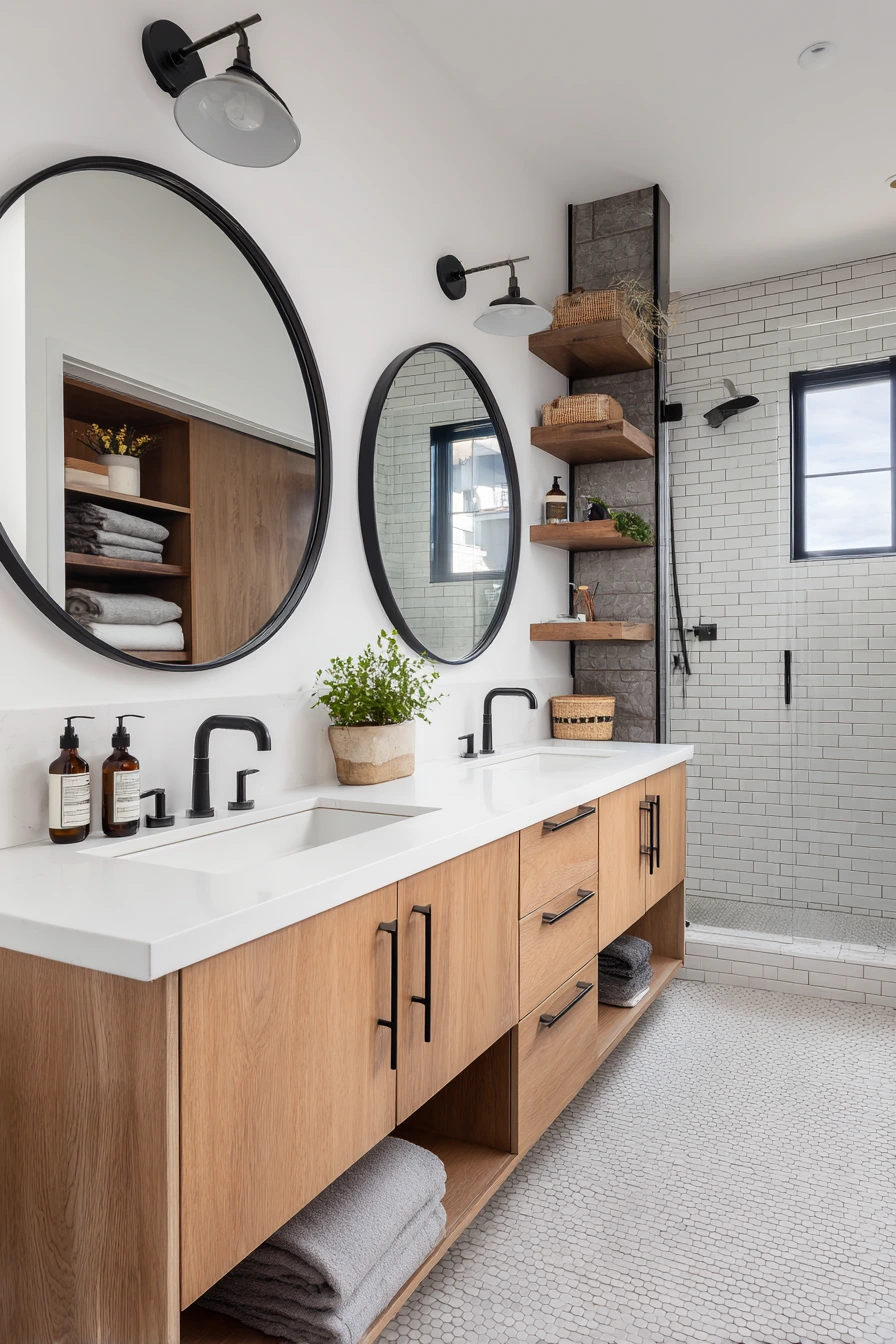
A shared bathroom for two teenagers needs strong storage, easy cleaning, and a style that feels current. A double vanity with durable white laminate and wood accents holds up well and does not need special care. Oversized round mirrors make the room feel more modern, and they are helpful for grooming.
Matte black hardware keeps the look fresh and works with many color choices. Textured gray floor tile is a smart pick for teens because it hides scuffs and gives better grip. For daily items, open shelves for toiletries help with quick access, but you also need concealed storage for grooming tools like dryers and electric shavers. A walk-in shower with frameless glass looks clean and is easy to rinse down.
Style it with a simple color plan, like gray, black, and warm wood. Add two small bins on the open shelf, one per person, and keep extra products in a cabinet so the shelves do not get crowded. Put a heat-safe organizer under the sink for styling tools. If the teens share the shower, add two hooks and a small caddy system so each person has a spot.
- Use laminate for a low-maintenance, teen-proof countertop.
- Add round mirrors for a modern look and better face framing.
- Choose textured tile to hide wear and improve safety.
- Mix open shelves with closed drawers to control clutter.
- Use a shower squeegee hook to keep glass cleaner longer.
Pro Design Tip: Install outlets inside a vanity drawer with a heat-safe insert so tools can charge and store out of sight.
Budget Considerations: Frameless glass can raise costs; a semi-frameless panel or a high-quality curtain and rod can save money while still looking neat.
Conclution
The best jack and jill bathroom ideas start with a layout that supports two users at once, then add finishes that match your home and your daily routine.
Whether you like quartz and shaker cabinets, a floating modern vanity, coastal color, or a teen-ready setup, focus on clear zones, enough hooks, and storage that is easy to keep tidy.
Use the style sections above to narrow your direction, then copy the small details like mirror sizing, tile choices, and basket systems to make the room work better right away.
With a few smart upgrades, a shared bathroom can feel organized, comfortable, and good-looking for years.